 Concept visual
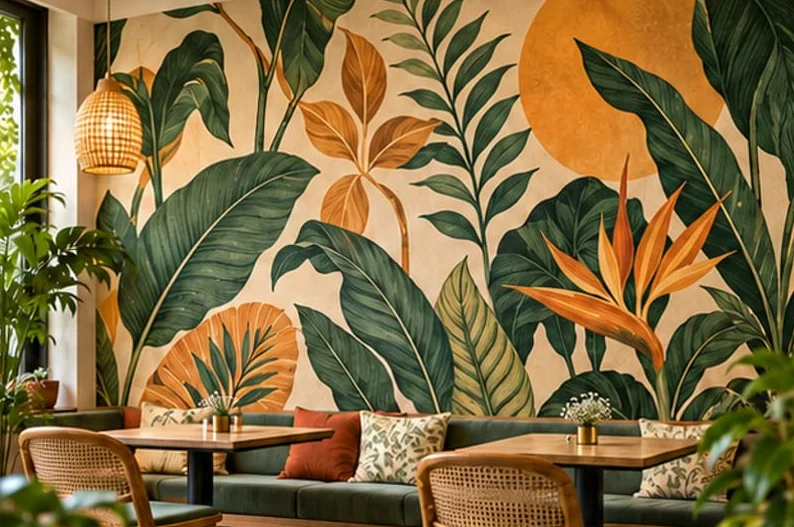
Custom wallpaper & murals
Measured wallcovering panels printed from approved original or licensed artwork.
View print specificationTurn an interior design brief into a measured set of graphic surfaces. Review the substrate, lighting, cleaning, access and installation conditions alongside a physical material sample, then approve artwork and panel plans for the space.
Concept visualMeasured wallcovering panels printed from approved original or licensed artwork.
View print specification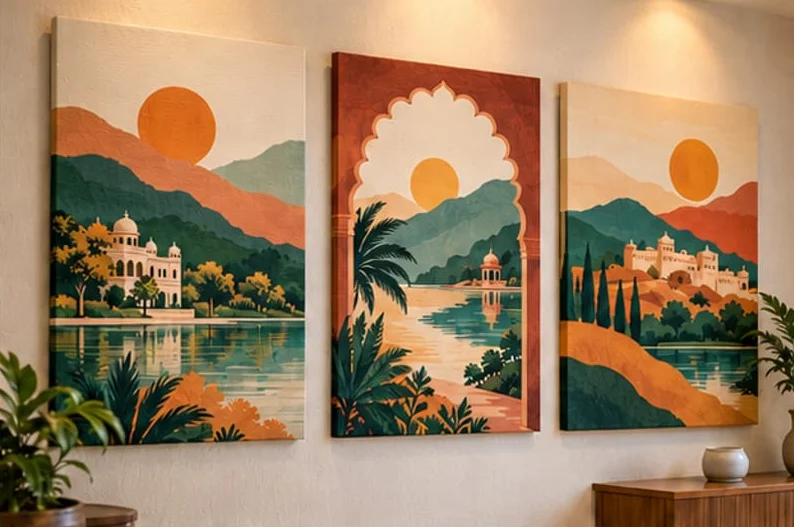 Concept visual
Textured canvas prints for original artwork, photography and coordinated interior art sets.
View print specification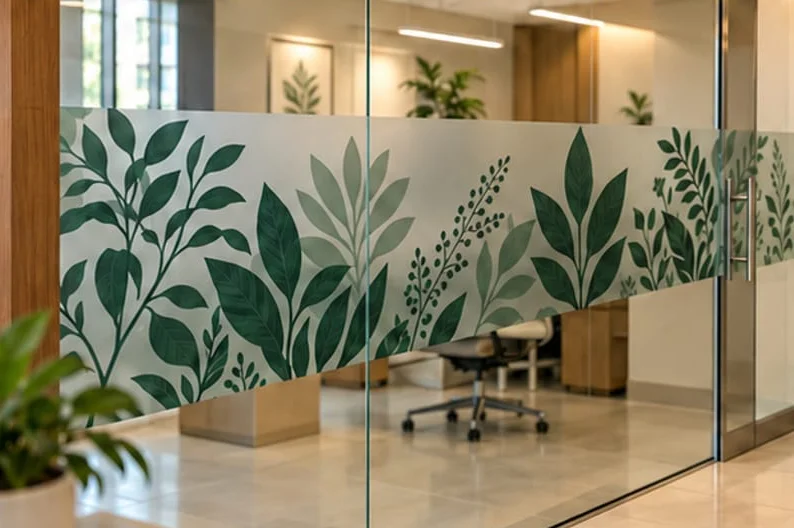 Concept visual
Printed decorative privacy films for suitable office, clinic and commercial glazing.
View print specification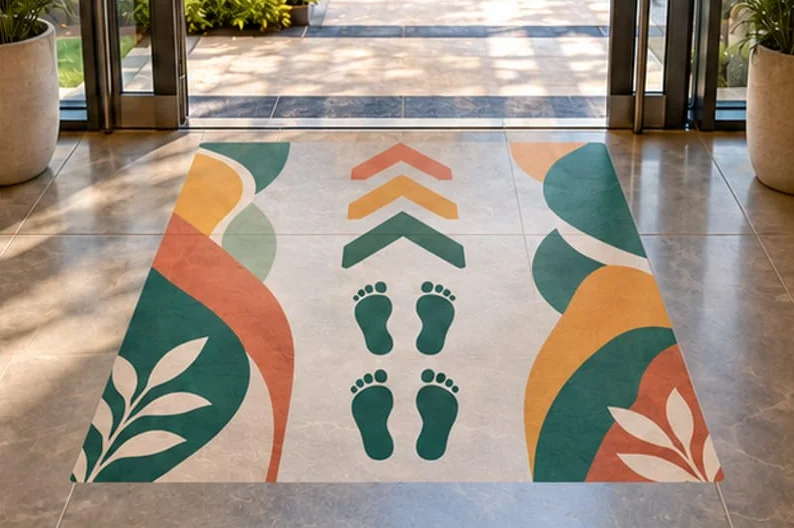 Concept visualMedia review required
Application-reviewed printed floor graphics using a suitable slip-rated media and finishing system.
View print specification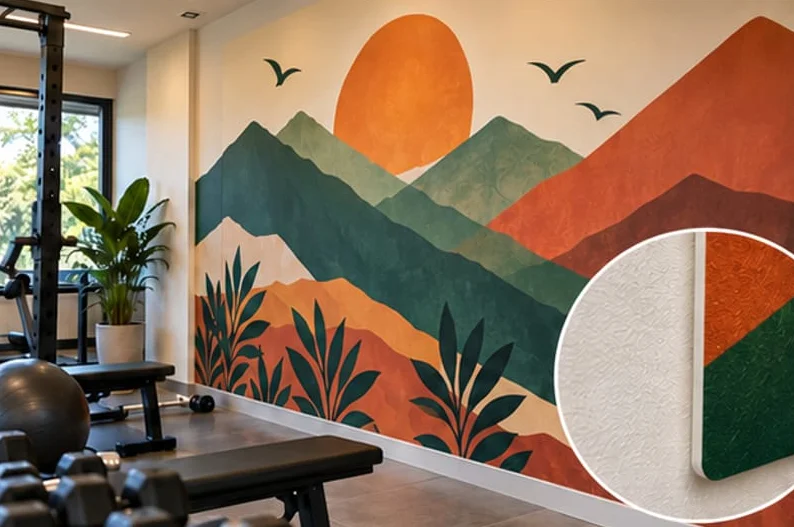 Concept visual
Printed adhesive graphics for suitable prepared walls, from decorative motifs to branded panels.
View print specification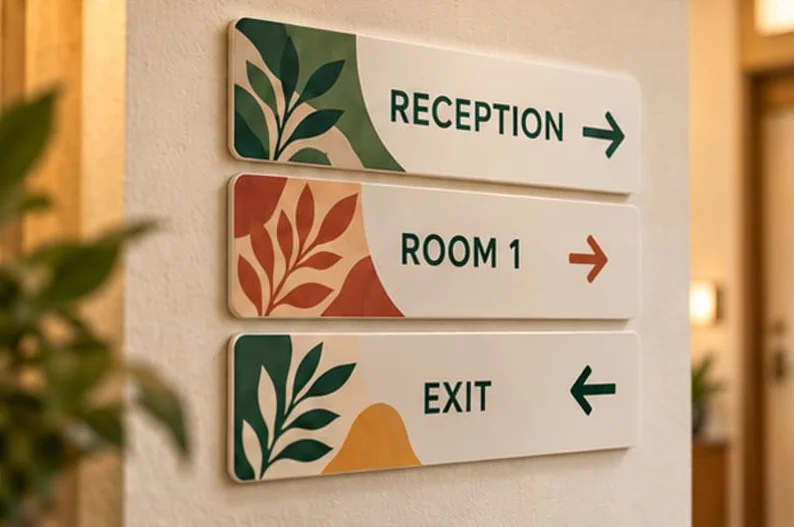 Concept visual
Printed direction, room-identification and visitor-information faces for commercial interiors.
View print specificationA drawing, a wall size, an opening date.
That’s a good place to start.